
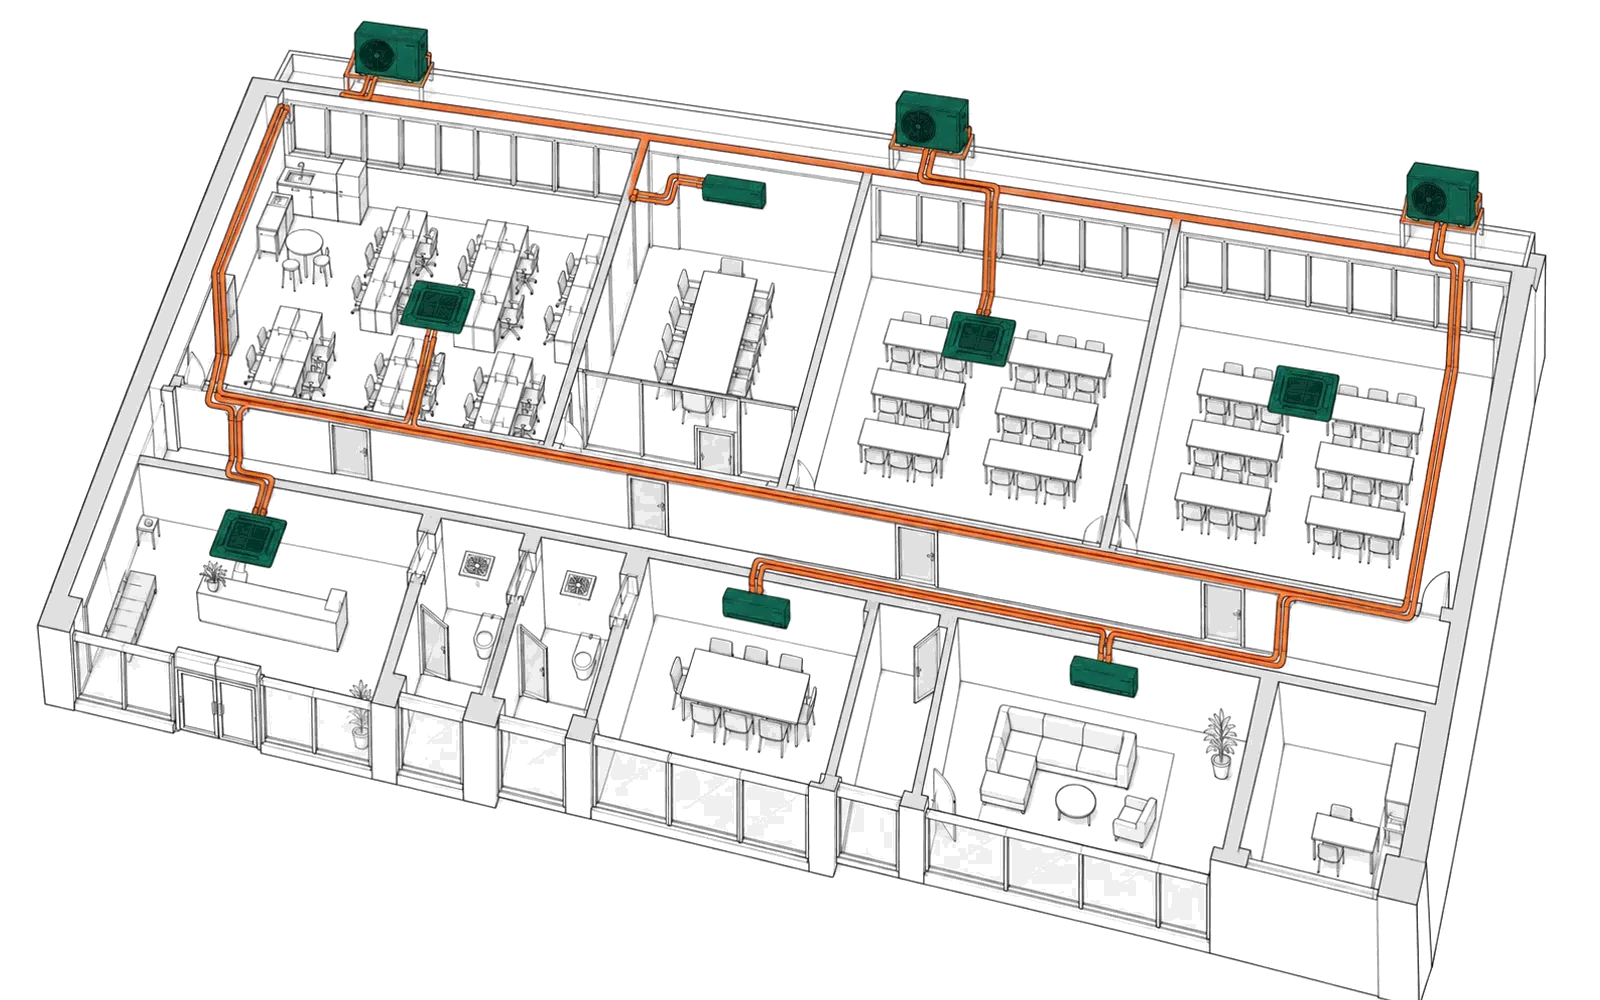
Offices
Office and training premises at Kallang
Unit-by-unit keep or replace, then a plan that cools every room at the lowest sensible cost.
A training room that felt stuffy. We measured it, traced the cause to how the room had been walled in, set out a step-by-step plan, and raised the airflow at the front by 27% before a week-long event.
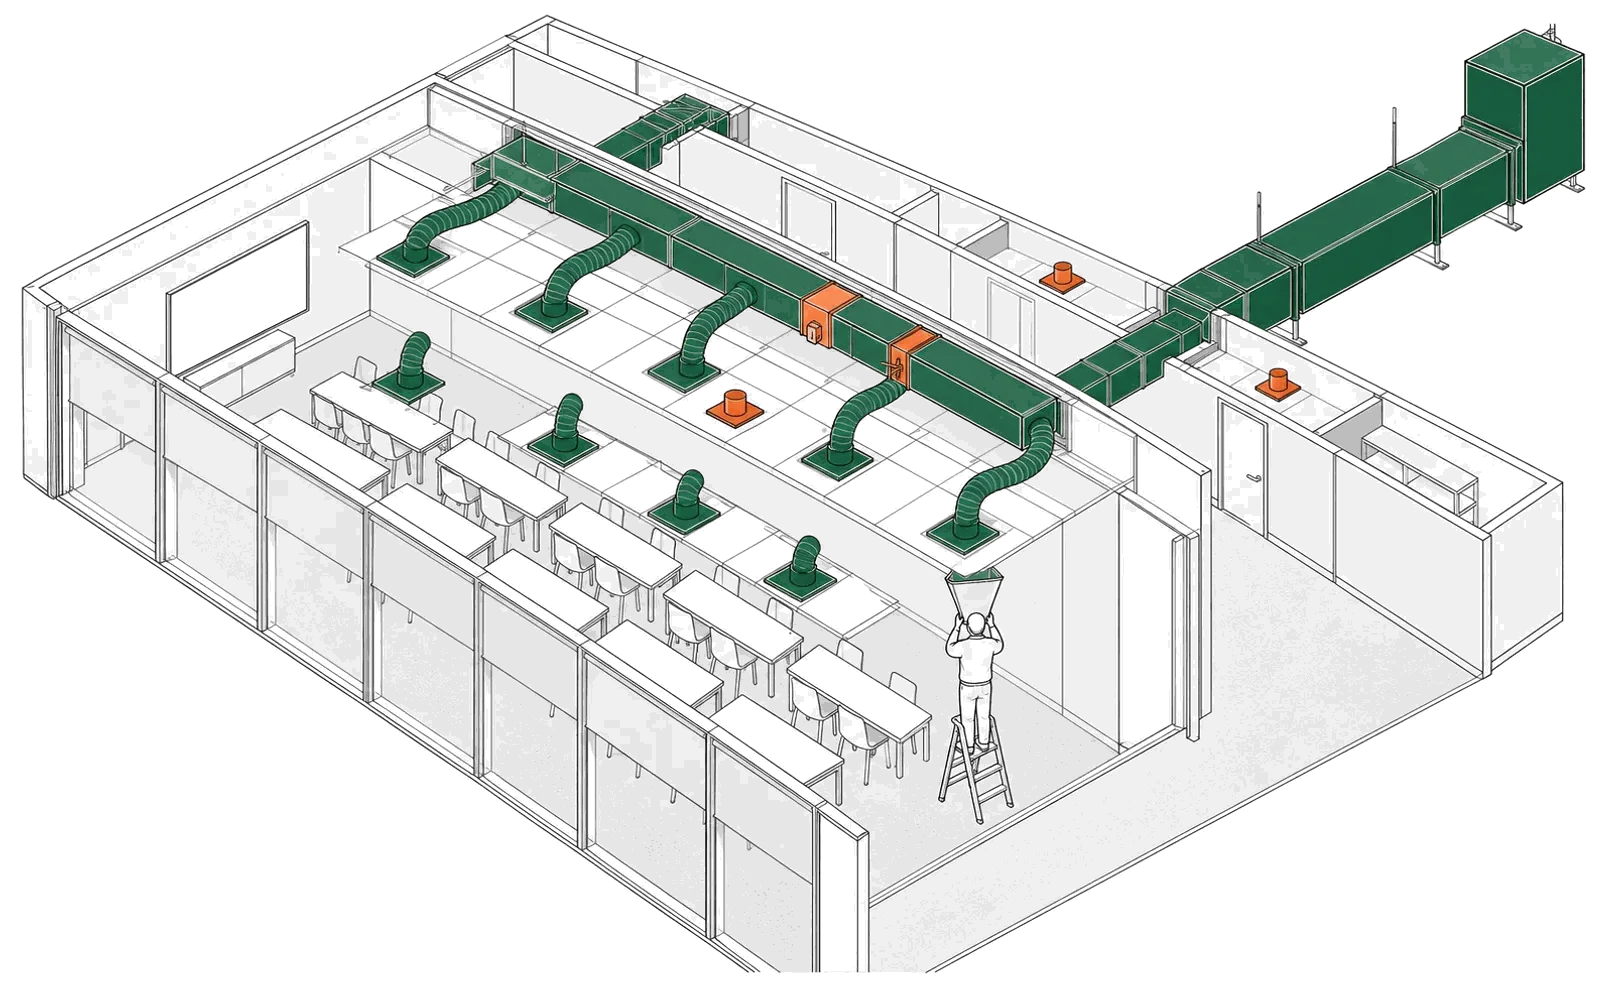
Users said a 48-seat training room felt stuffy, worst at the front. The tenant needed it fixed, and had an event in the room the following month.
We gave the tenant a seven-step plan, each step followed by a few days' monitoring, and a one-page summary for the building's facility manager. After the hood test we narrowed it to what the tenant could do now: close the vents on the same duct that were costing the room most, set the room's thermal diffusers to their coldest, and ask the building to raise the air handling unit's output for a full fix.
The front of the room rose from 1,004 to 1,273 cubic metres an hour, 27% more air, and the four vents that remain open there gained between 35% and 82%. The tenant reported the improvement straight away. The report states plainly that the room is still below design until the building raises its air handling unit's output.
Offices
Unit-by-unit keep or replace, then a plan that cools every room at the lowest sensible cost.
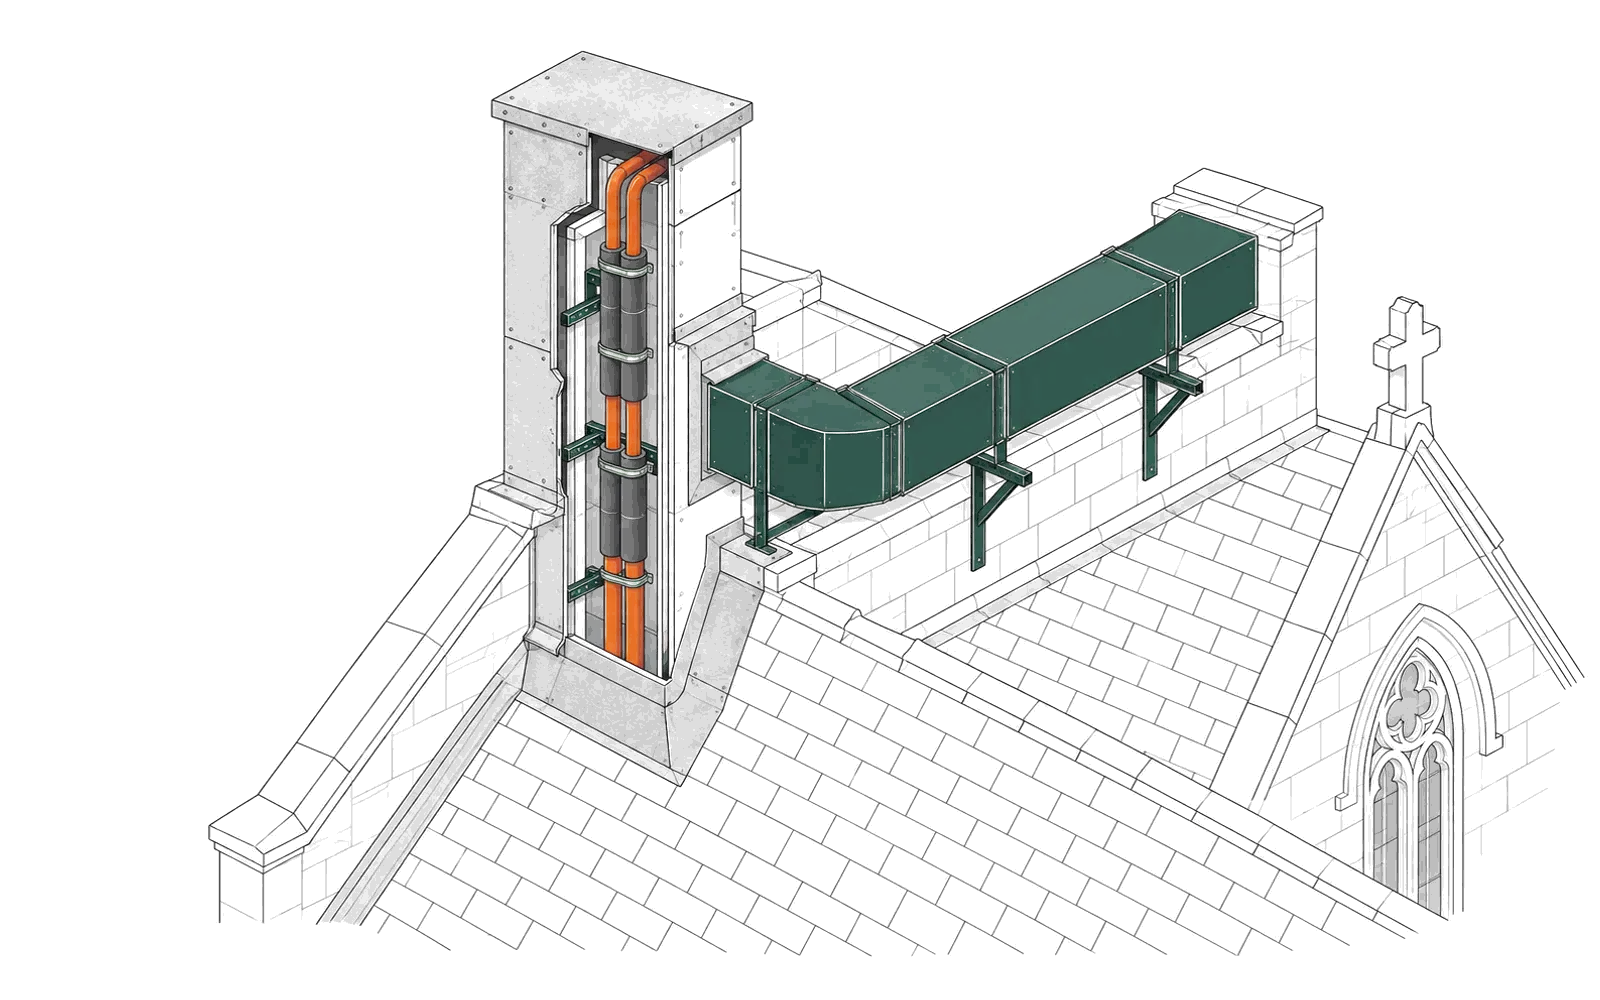
Places of worship
Every fault traced to its cause, then a systematic check of both sites.
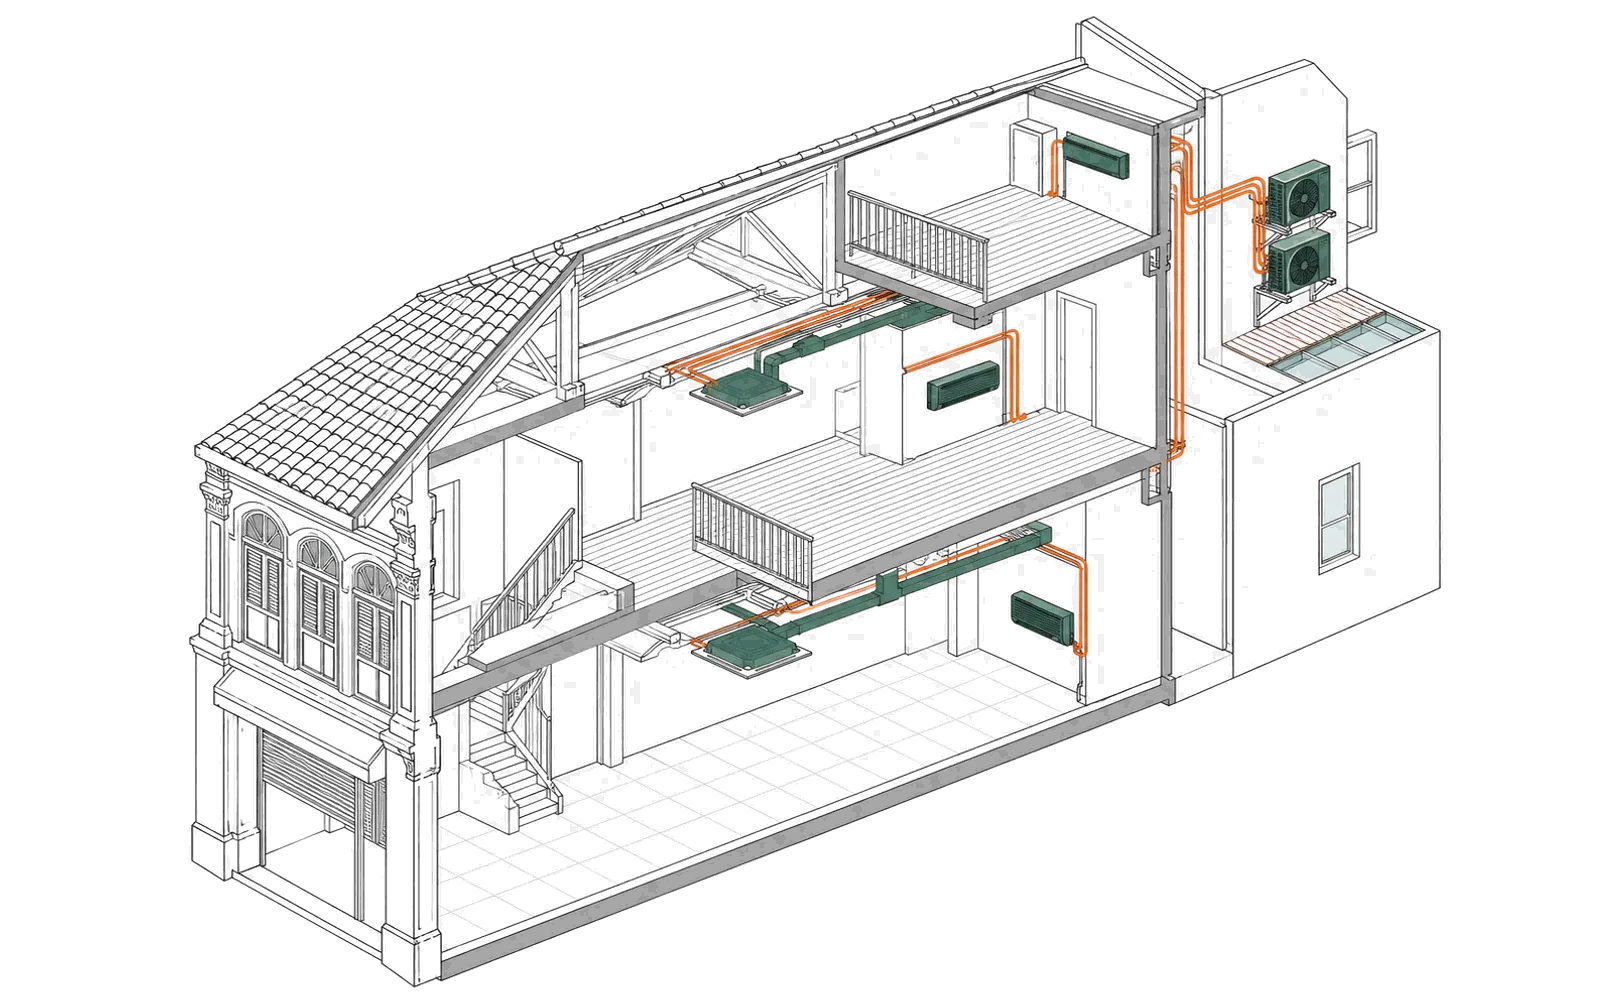
F&B
Every unit assessed, each space re-sized, condensers moved off an unreachable roof.