
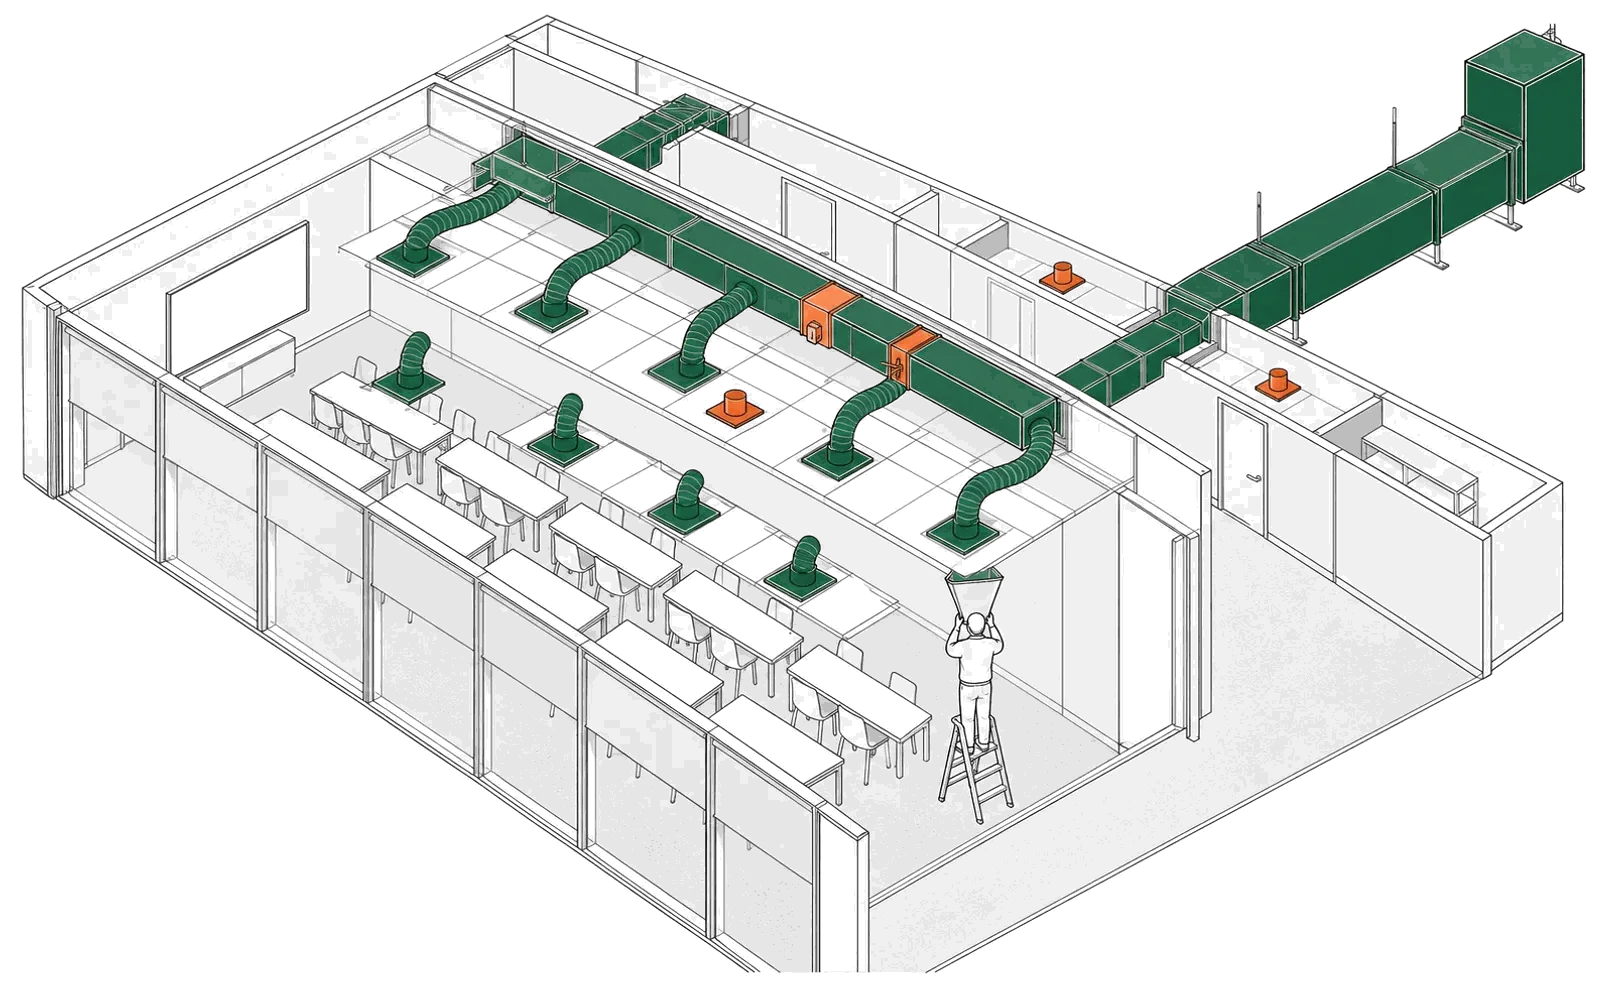
Offices
Training and event space at one-north
A stuffy room diagnosed, a phased plan, and 27% more air at the front.
The client planned to reuse the old air-conditioning. Our survey found much of it dead, so we worked out unit by unit what to keep, what to replace and how to cool every new room without paying for more than it needed.
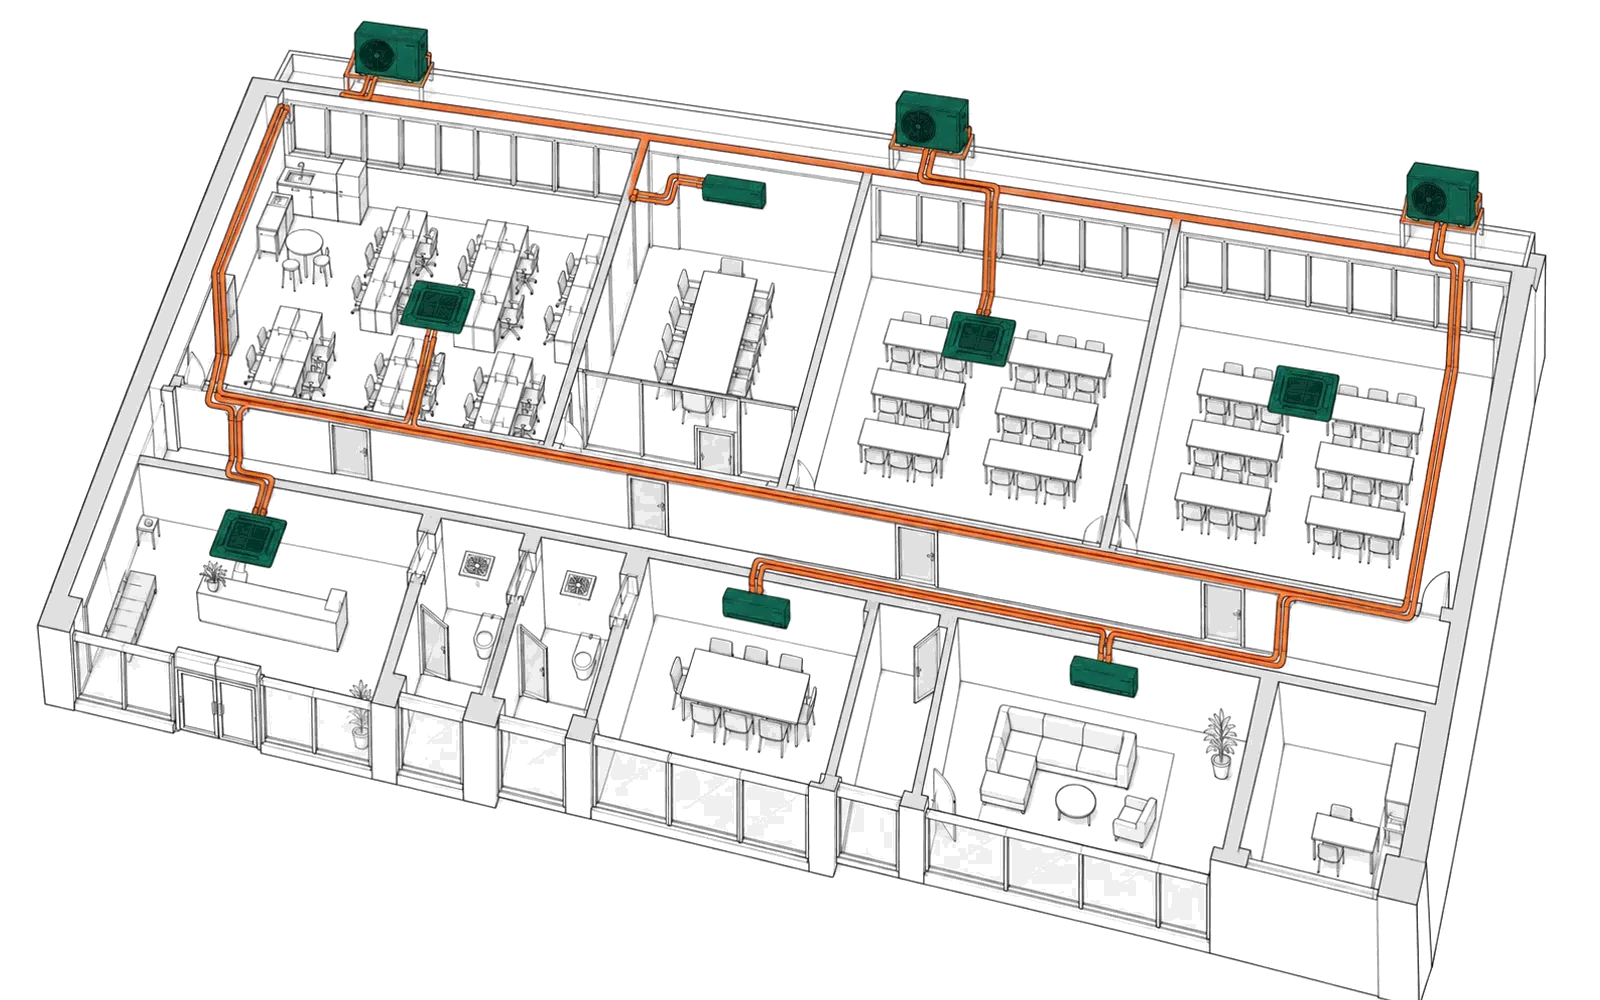
A training company was turning five office units of about 457 square metres into four: an open office, two classrooms, a conference room, a server room, a lounge, a pantry and a foyer. The fit-out contractor's first brief was to relocate the existing air-conditioning into the new layout.
Keep what still had years in it, replace what did not, and size each room for the people in it rather than for the old layout. That meant two new 34,000 Btu cassettes for the open office and a classroom, keeping the existing 34,000 Btu cassette and multi-split in the second classroom and pantry, a three-room multi-split for the conference room, server room and lounge, and a separate cassette for the foyer. We advised decommissioning the failed 48,000 Btu unit rather than paying to overhaul a backup, and proposed higher-specification toilet extract fans rated to 200 Pa of duct static pressure at 38 dB, so they keep moving air through the existing runs quietly. The scope was revised four times as the layout settled, and every change was priced on paper before it was built.
Every room on the new plan has its own cooling, sized to how it is used, the ceiling carries only the grilles the layout needs, and the client paid for new equipment only where the old could not do the job.
Offices
A stuffy room diagnosed, a phased plan, and 27% more air at the front.
Offices
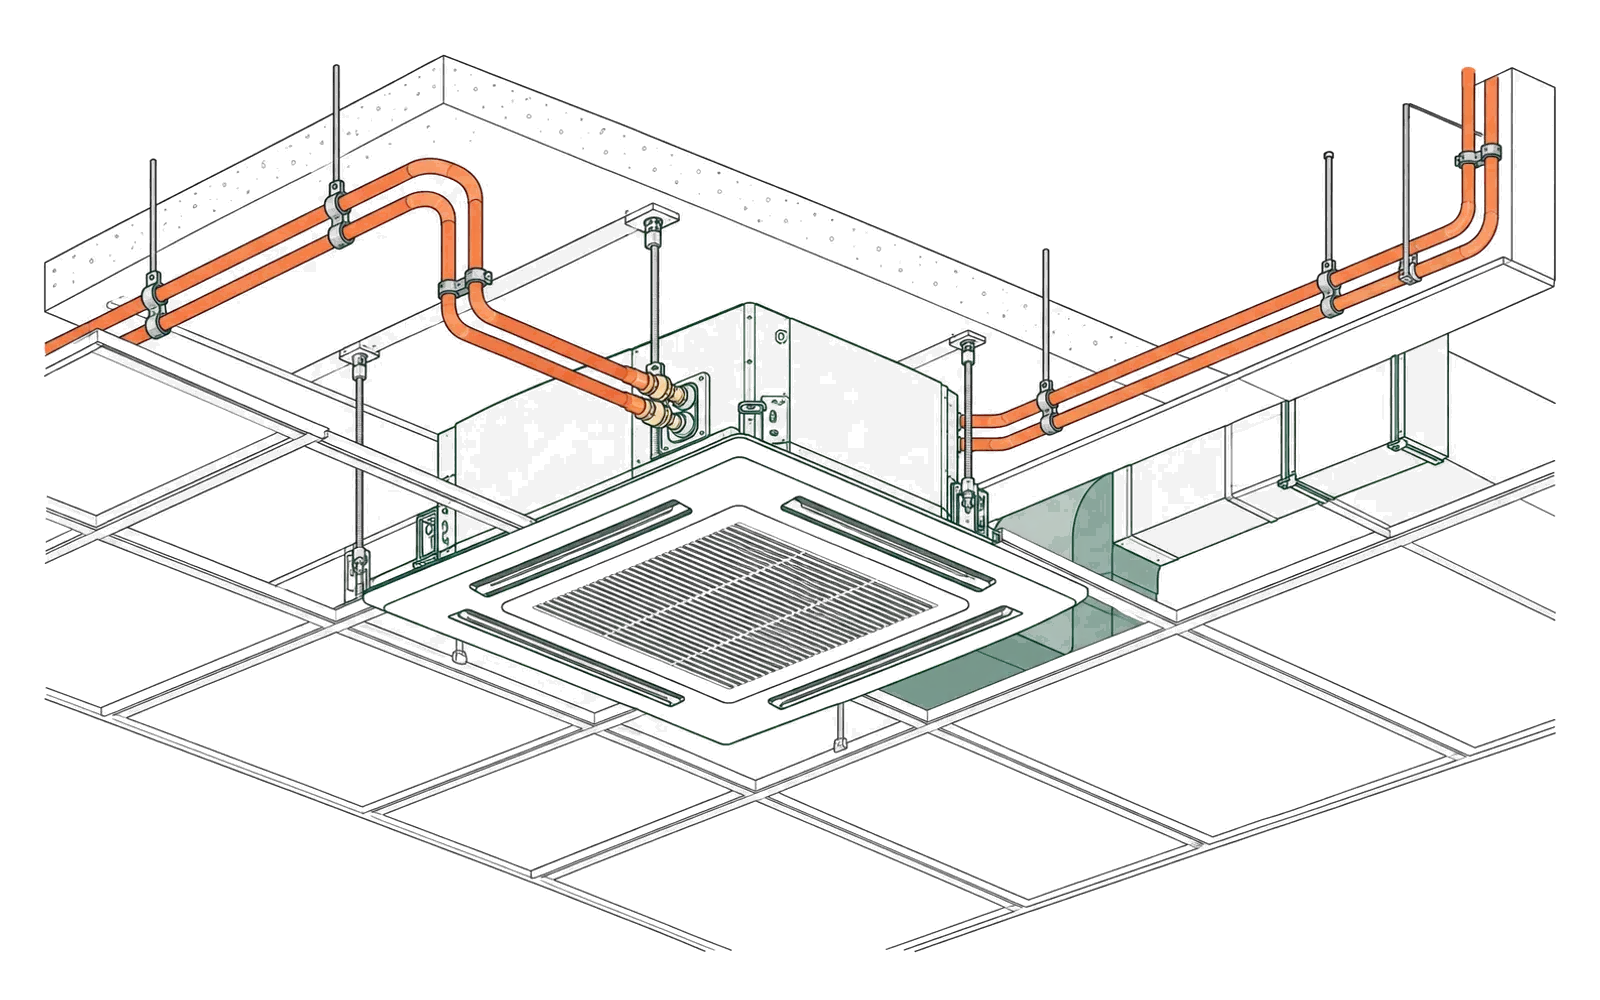
An office cassette replaced on new refrigerant pipework, pressure-tested before handover.
Places of worship
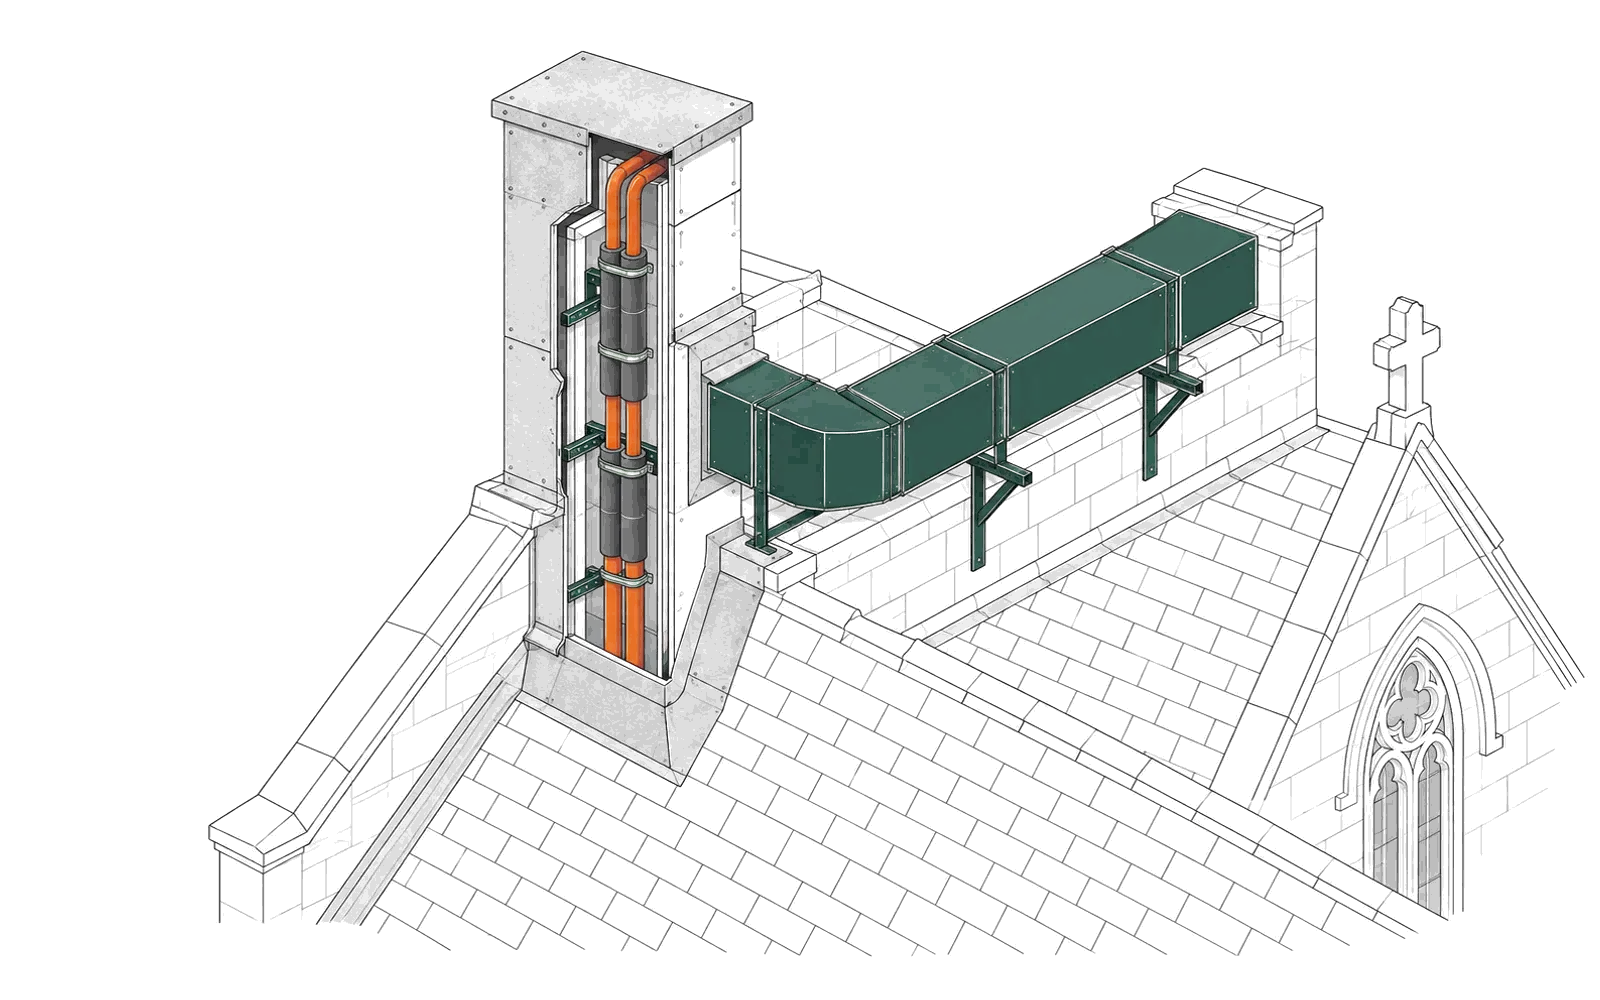
Every fault traced to its cause, then a systematic check of both sites.