
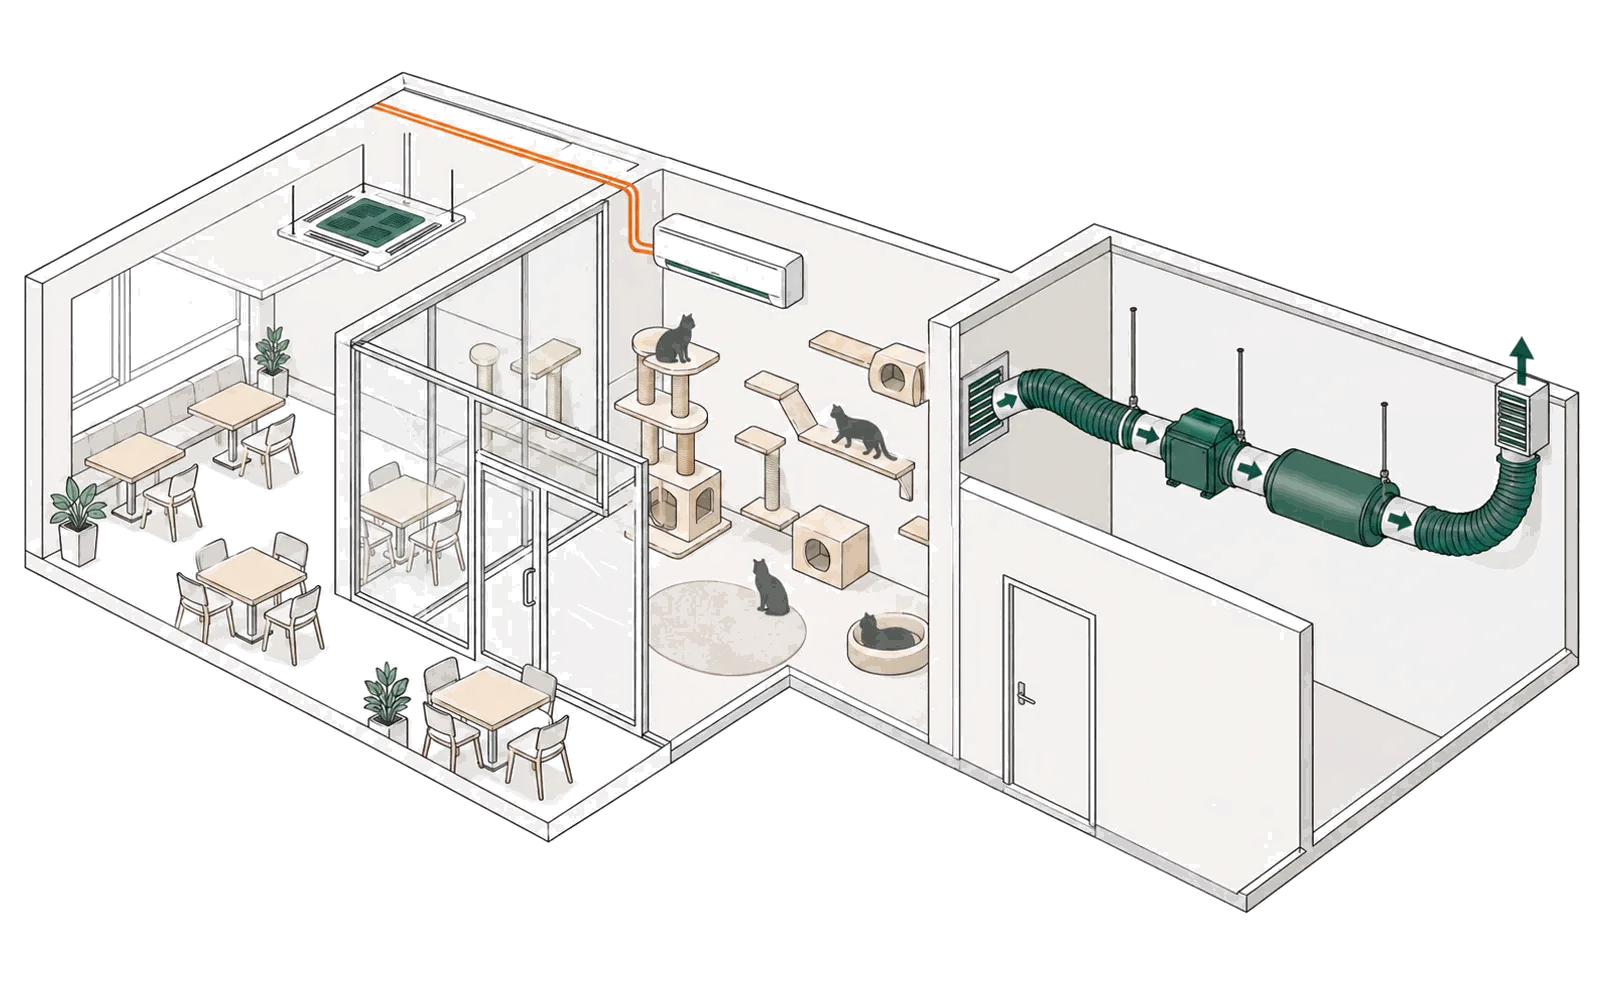
F&B
Café at Balestier
A room with more than 30 cats kept fresh by re-engineering its ventilation.
A three-level shophouse venue re-cooled unit by unit: what to keep, what to replace, each space sized for how it is used, grant-ready equipment, and condensers moved off a roof nobody could reach.
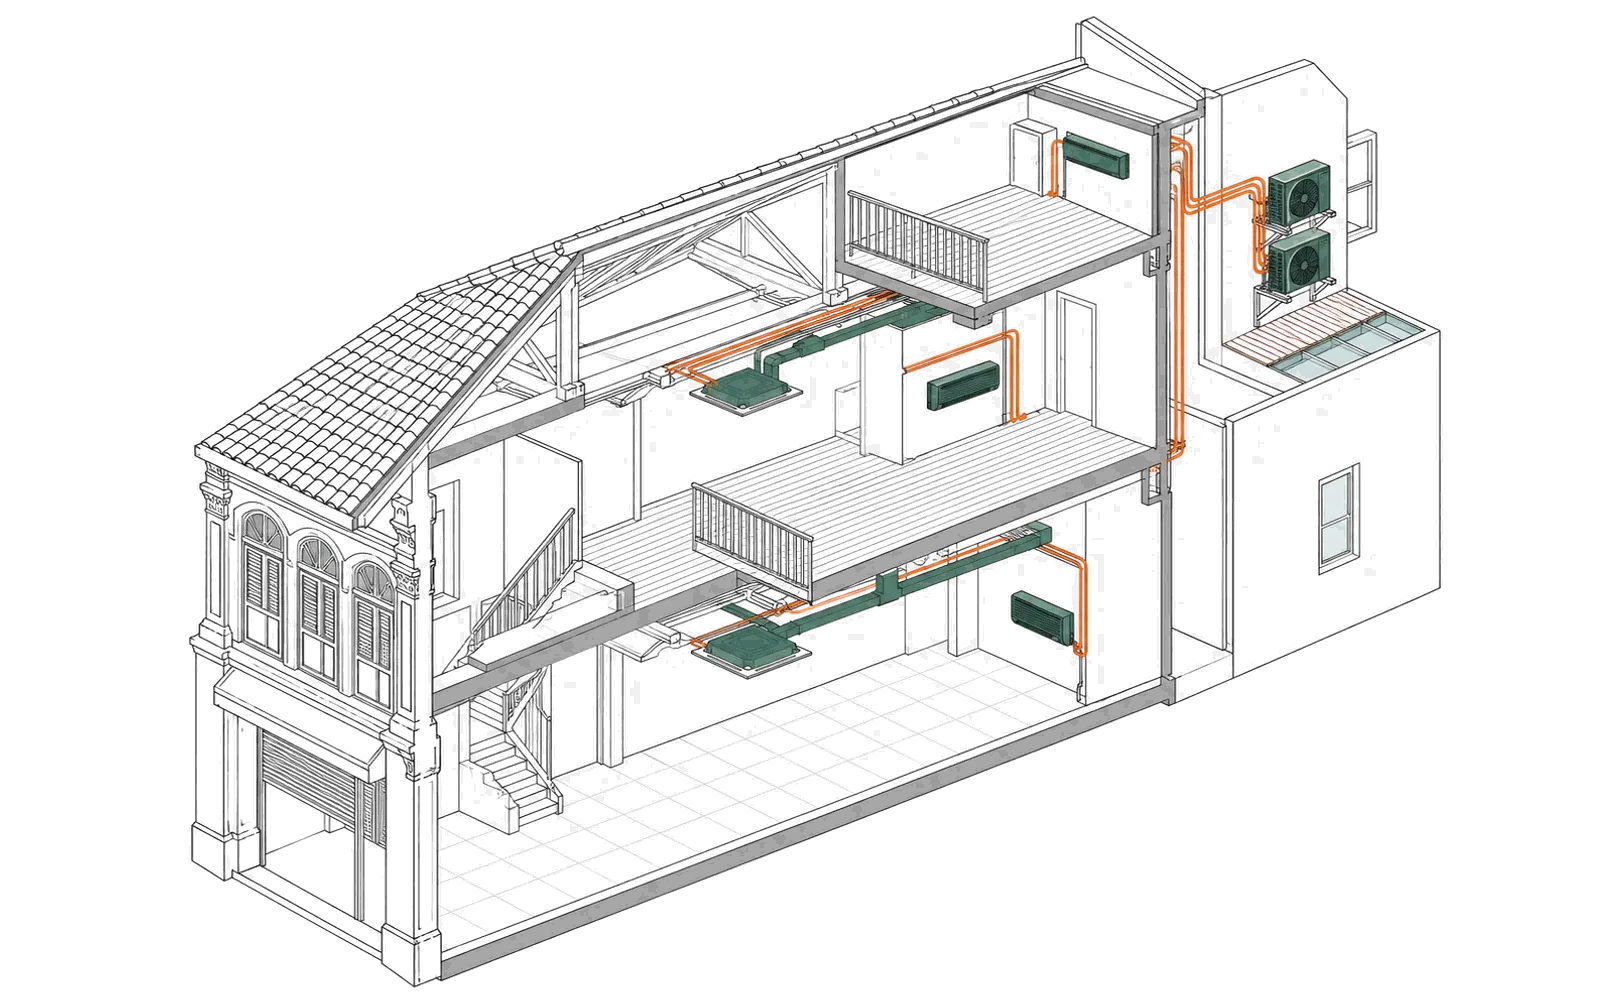
A venue with a restaurant on the ground floor, an event space above and an office on the mezzanine was moving into a shophouse. The upper levels' air-conditioning was old and struggling, and the client wanted to spend only where it mattered.
Size each space for how it is used: the event space for a crowd, the office for a few people. Replace the failing systems with fewer, larger units and drop two units altogether, rather than replacing like for like. Specify equipment that qualifies for the Energy Efficiency Grant, which can cover up to 70% of qualifying equipment cost. And mount the new condensers on the rear wall beside a window, reached from inside, with the old rooftop units left in place, disconnected.
The venue runs on fewer, newer units sized to each space, on equipment eligible for the grant, and every condenser can be serviced through the window, with no scaffolding and no roof access, for as long as it is in use.
F&B
A room with more than 30 cats kept fresh by re-engineering its ventilation.
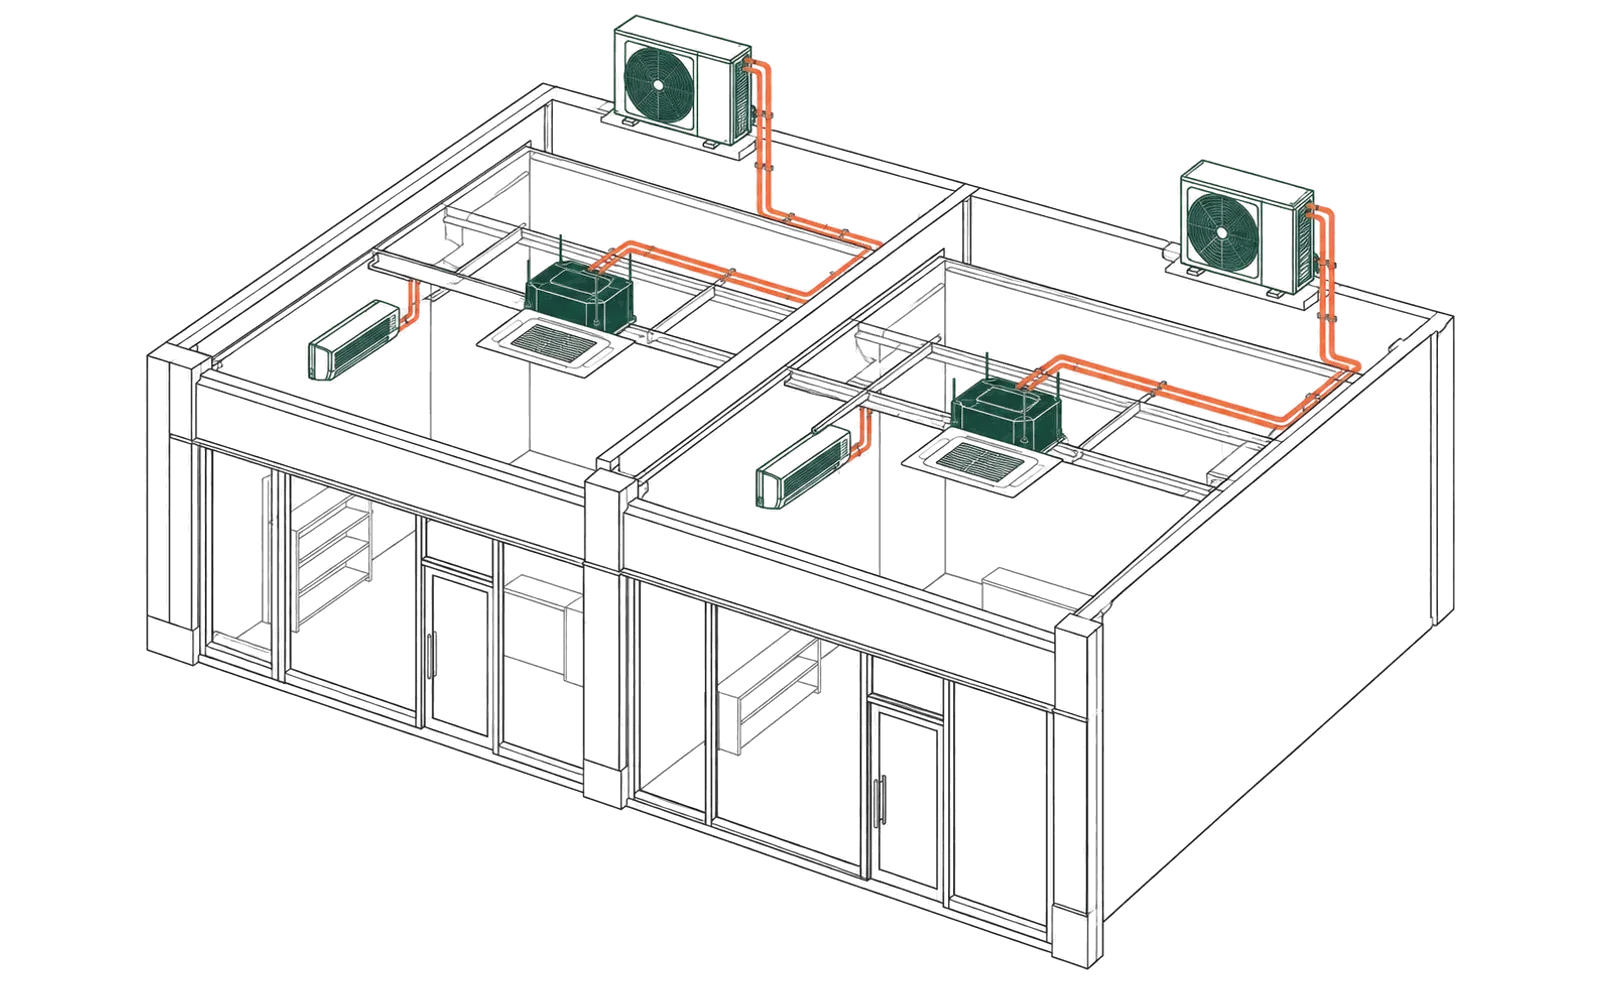
F&B
Two outlets under one operator, on a single schedule.
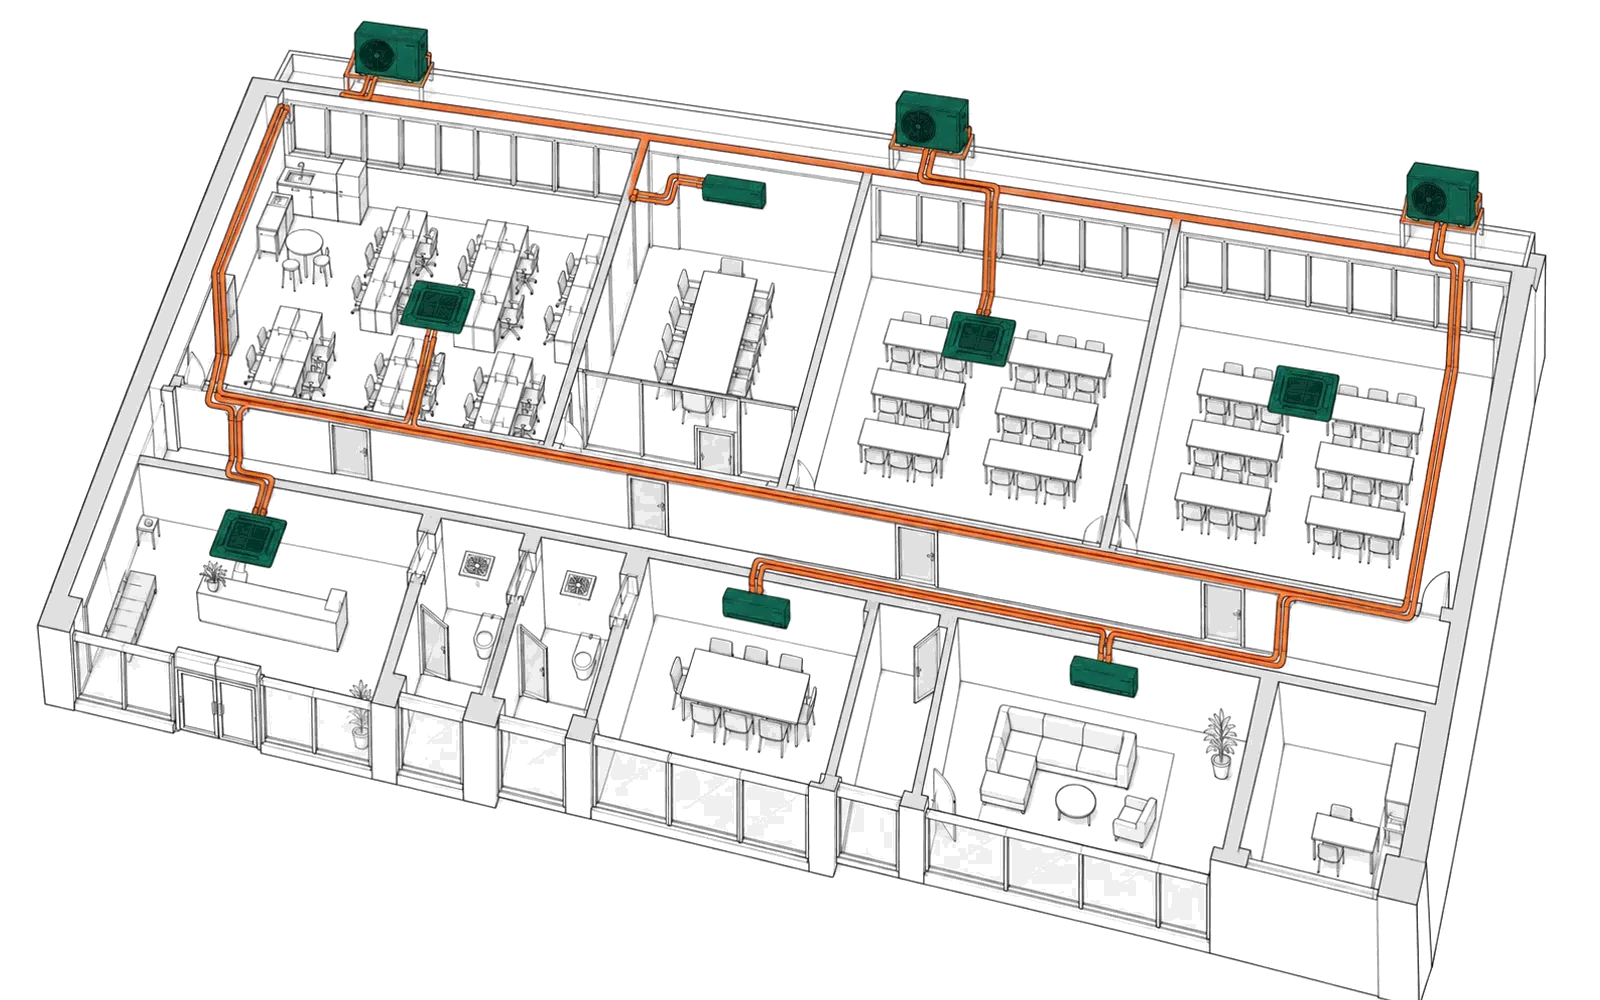
Offices
Unit-by-unit keep or replace, then a plan that cools every room at the lowest sensible cost.